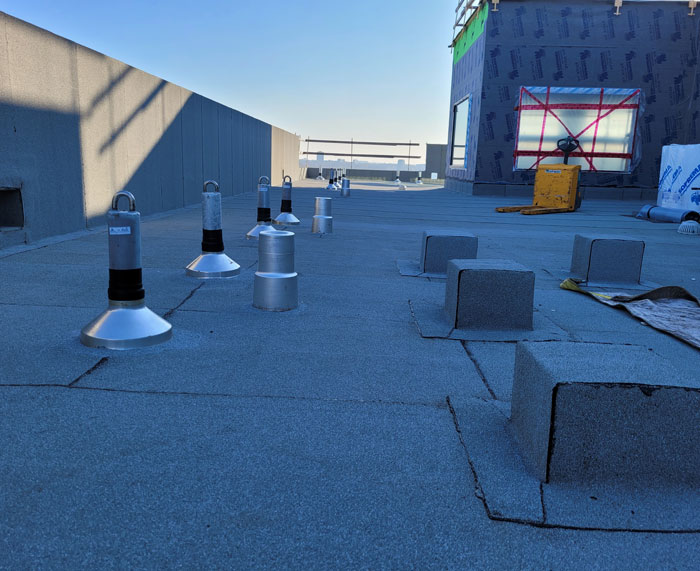
Roof anchors are the building blocks of façade access. They secure primary suspension lines and lifelines for bosun’s chairs and provide tie-back points. A well-planned anchor layout allows every part of the building envelope to be reached safely.
Innovative Access designs and manufactures roof anchors for all structural conditions. Each anchor is engineered to resist a load of 5,000 lbs (22.2 kN) applied in any direction, in accordance with CSA requirements for suspended access anchorage.
Built to Last. Built for Fast Installation.
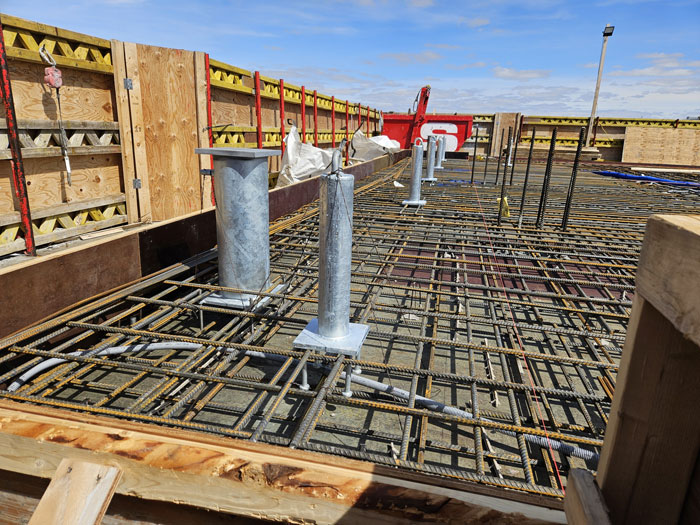
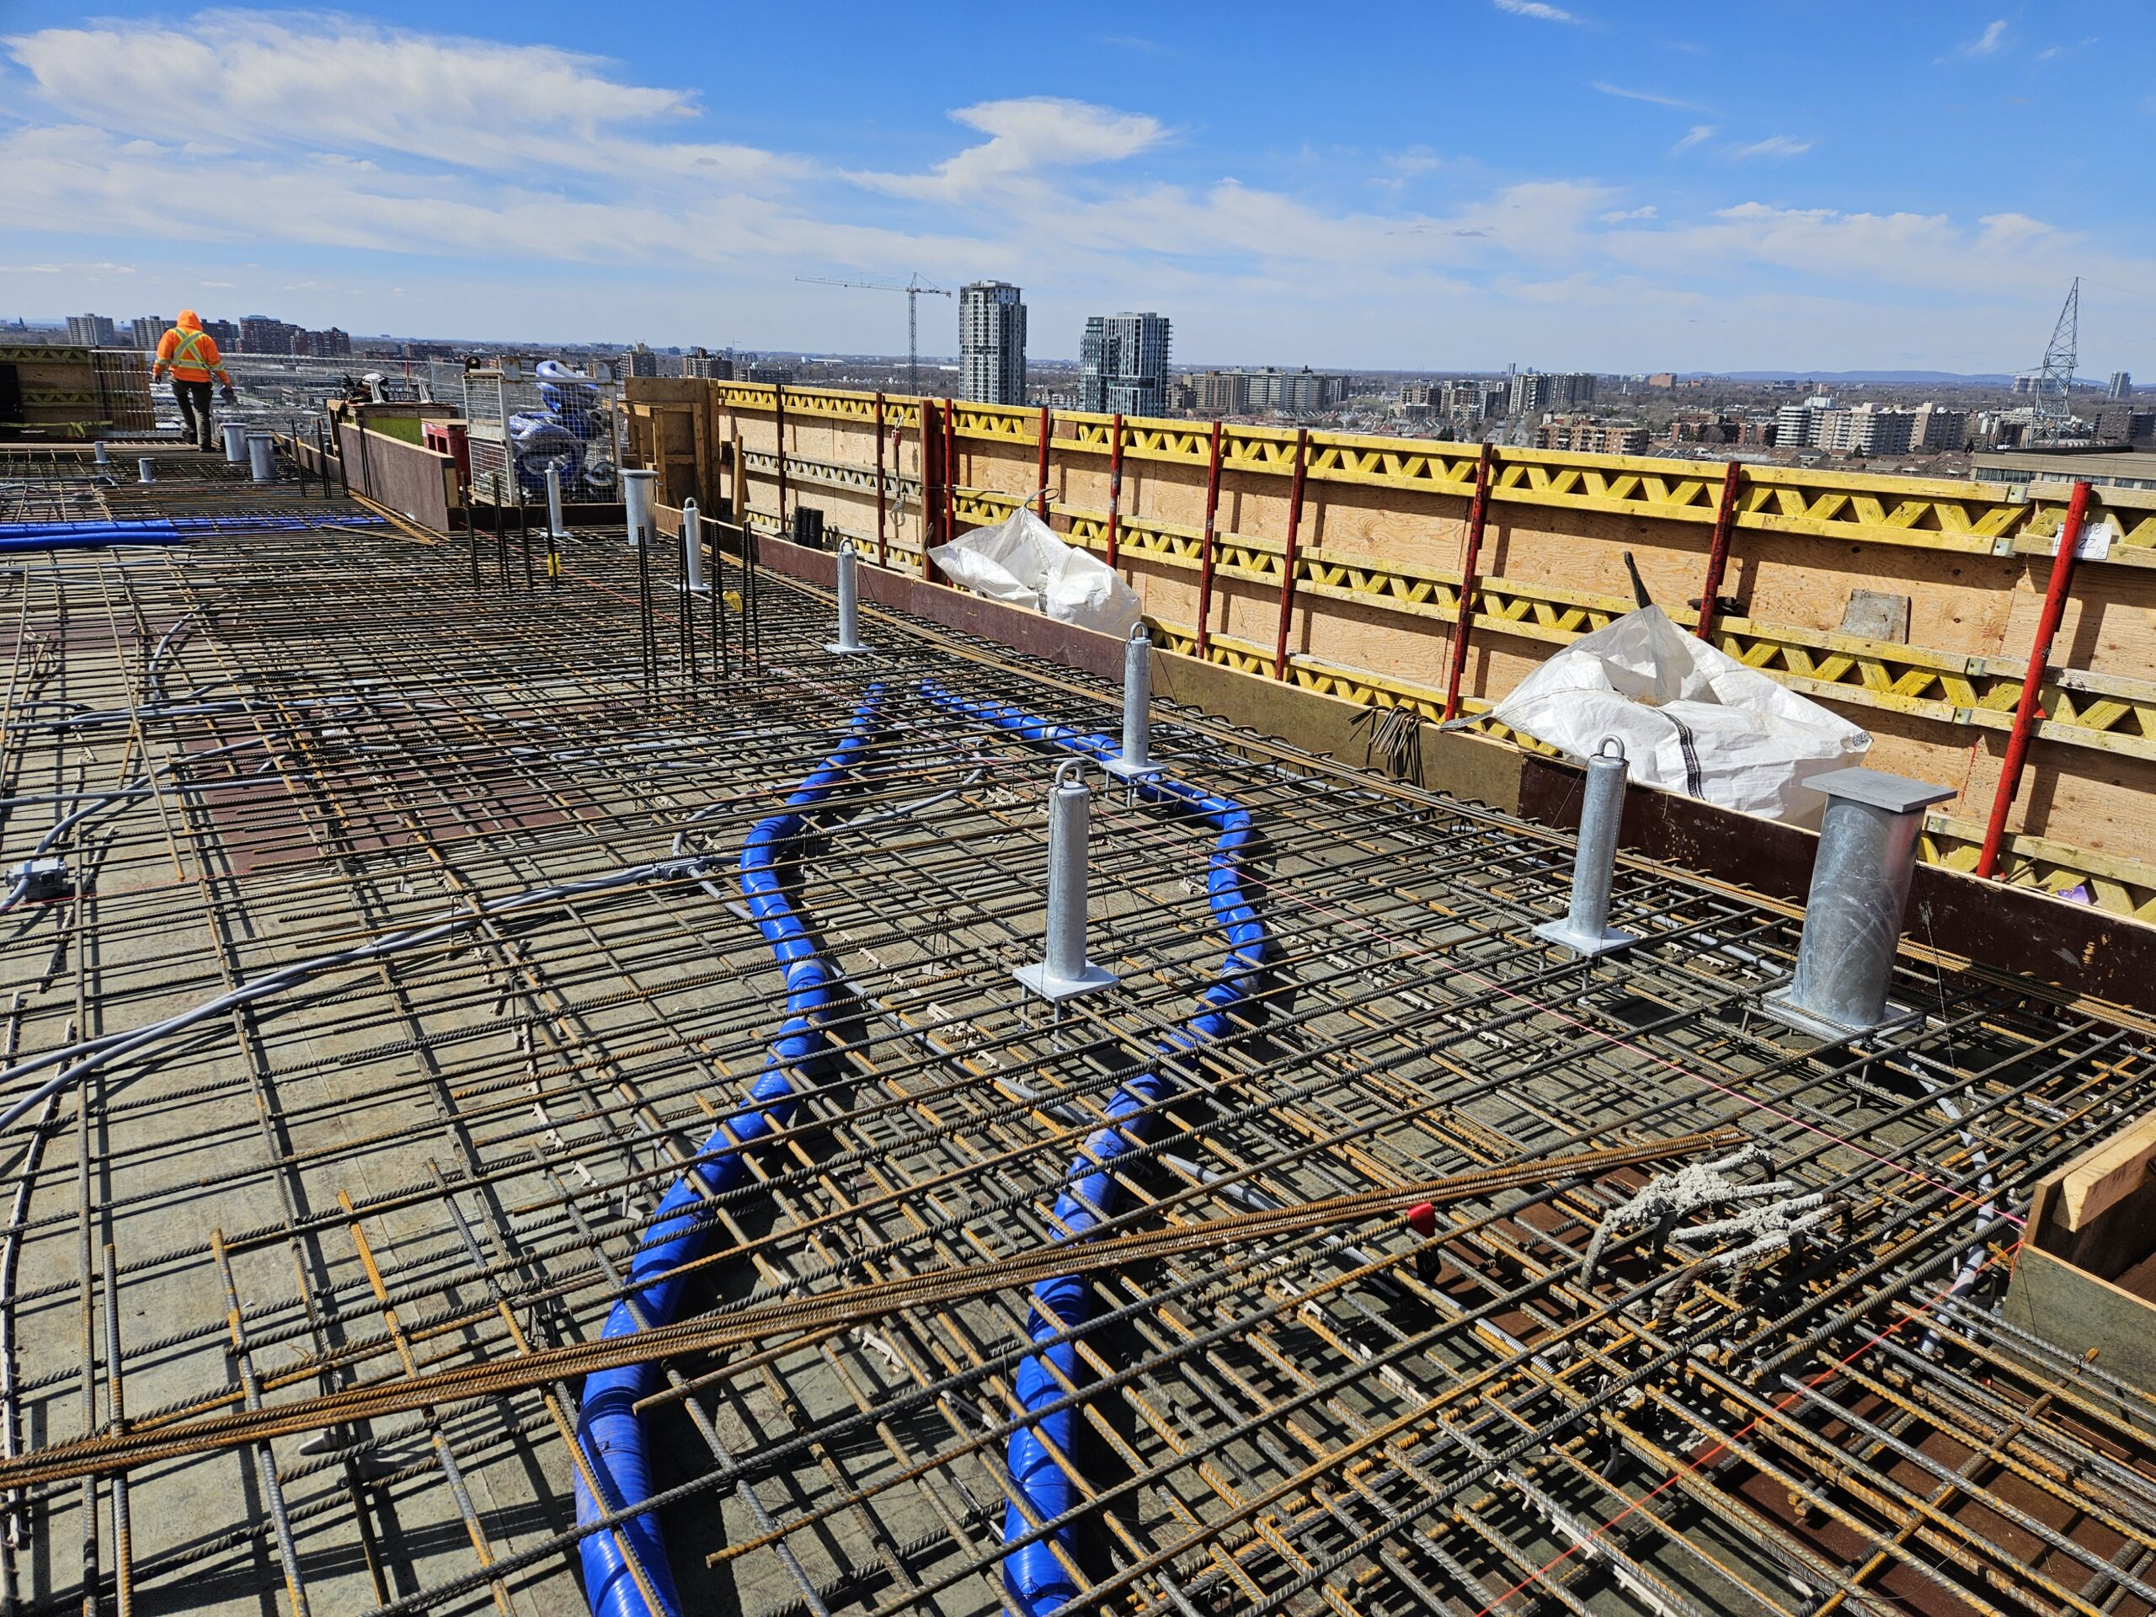
Our anchors are manufactured to last: hot-dip galvanized for long-term corrosion protection, in service through Canadian winters and coastal exposure alike. Just as important, they are designed to go in quickly. The IA quick installation system — with stabilizing levelling legs and a quick securement system — lets crews position, level, and secure each anchor efficiently.
Designed and Installed in Compliance with CSA
Every anchor layout we deliver is engineered as a complete system. Working from the building’s structural drawings, our engineering team designs each anchor and its connection to the structure to meet CSA Z91 (Health and Safety Code for Suspended Equipment Operations) and CSA Z271 (Suspended Access Equipment), along with the applicable provincial regulations.
Anchor spacing and locations planned around real rigging scenarios — swing stage drops, rope access descents, and tie-back geometry
Connections engineered for the supporting structure: concrete, structural steel, wood, or composite assemblies
Load testing and commissioning after installation, with complete documentation
Anchor layout plans and log books provided for building operators, supporting the CSA-required inspection cycle (at intervals not exceeding 12 months)
Securement Methods
Cast-in-place anchors, coordinated with the concrete pour
Post-installed mechanical and adhesive anchors
Weld-on anchors for structural steel
Bolt-through configurations for retrofit conditions
Applications
Suspension and tie-back points for window cleaning and façade maintenance
Rope access anchorage for inspection and specialized façade work
Anchorage for horizontal lifelines and travel-restraint systems
From new construction to retrofits on existing roofs, Innovative Access designs, fabricates, installs, and tests roof anchor systems across Canada — one accountable team from first drawing to final certification.
Privacy policy
By agreeing to share certain browsing information with us, you help us improve and provide you with a better experience.
Activate the categories you want to share, thanks for your help!
By agreeing to share certain browsing information with us, you help us improve and provide you with the best possible browsing experience. Customize your preferences.