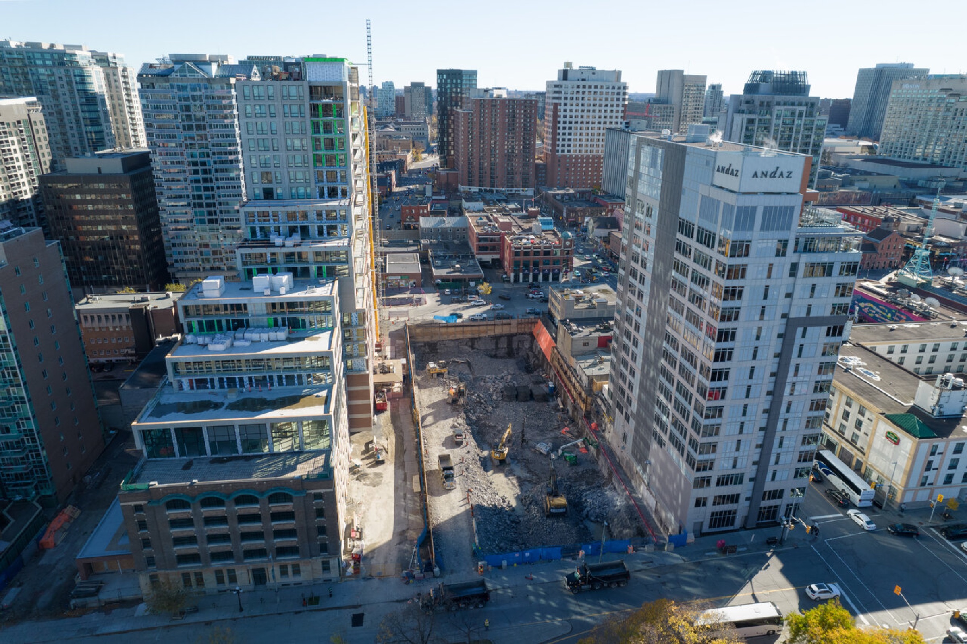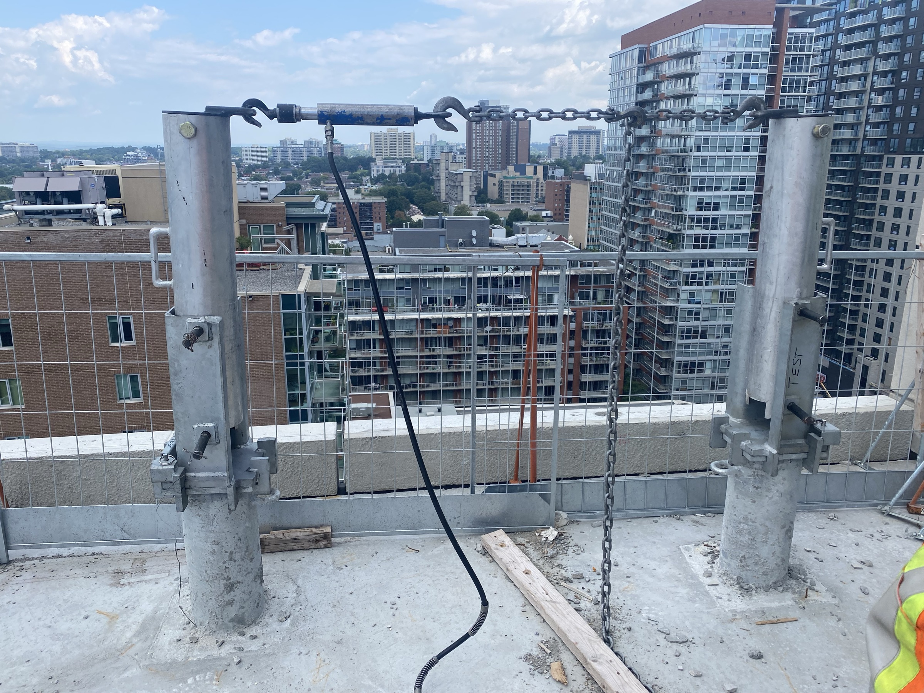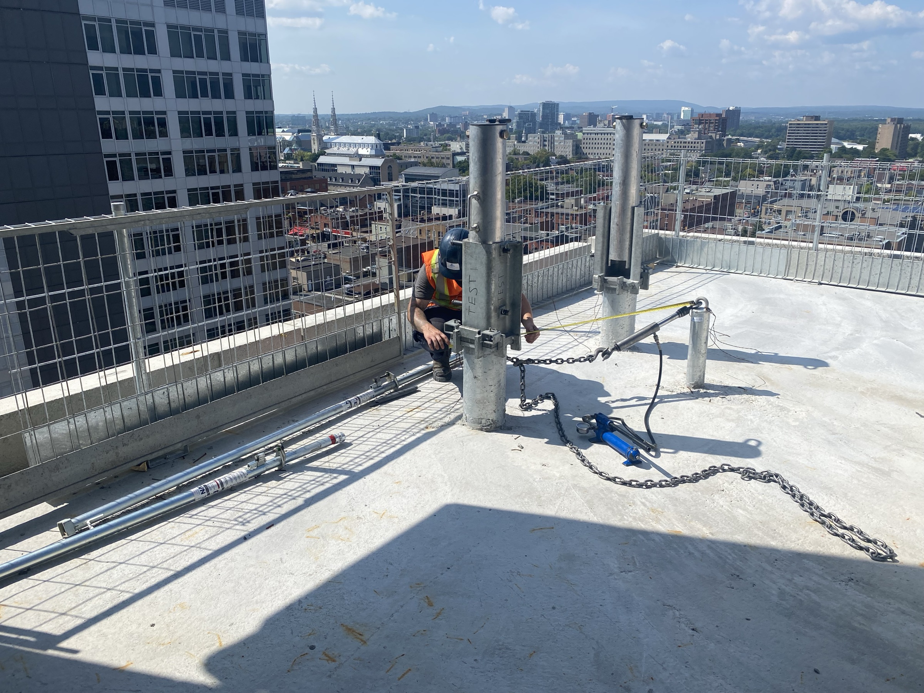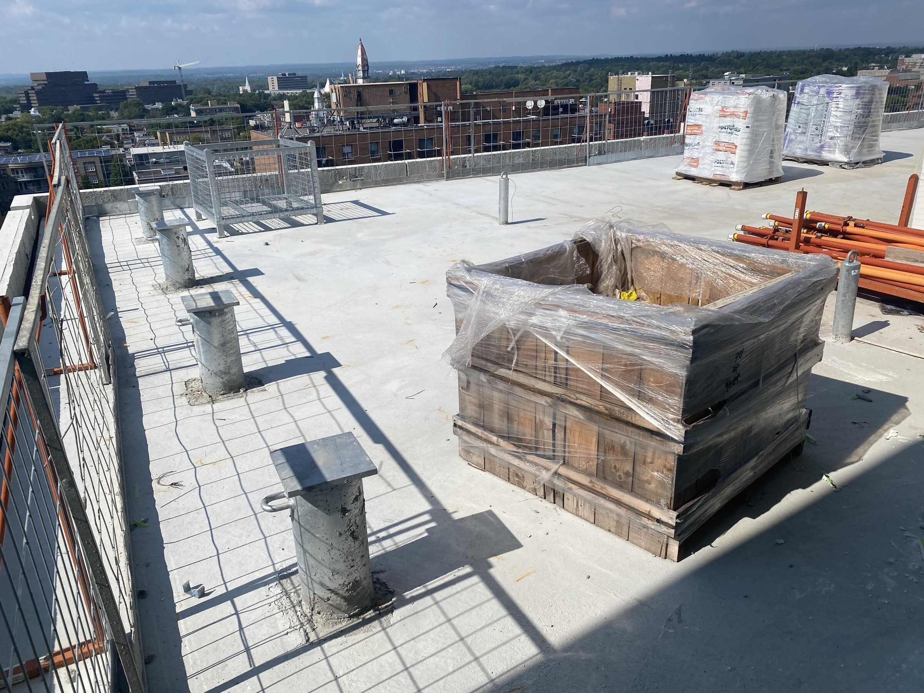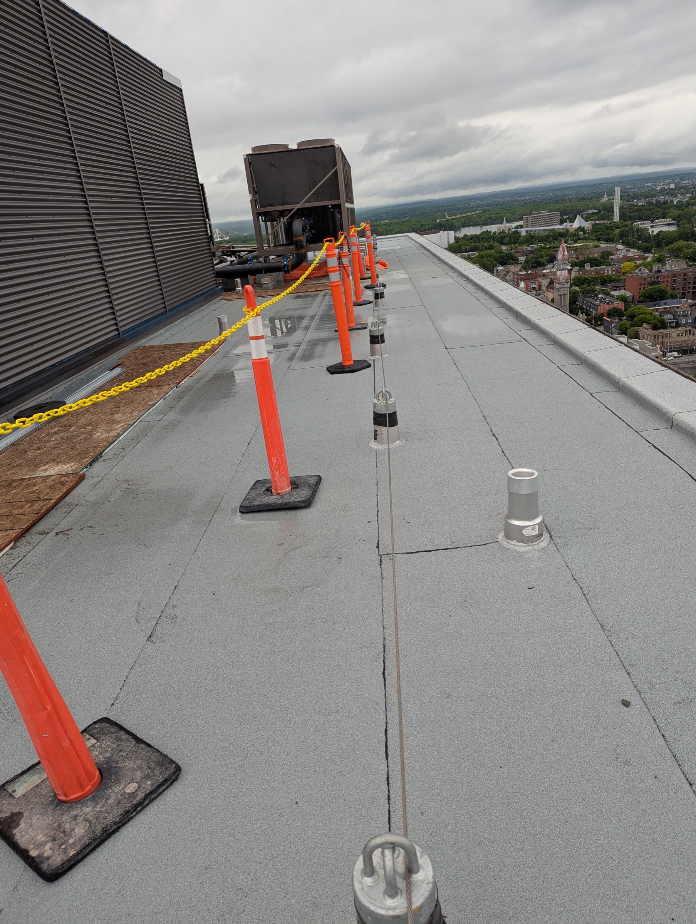
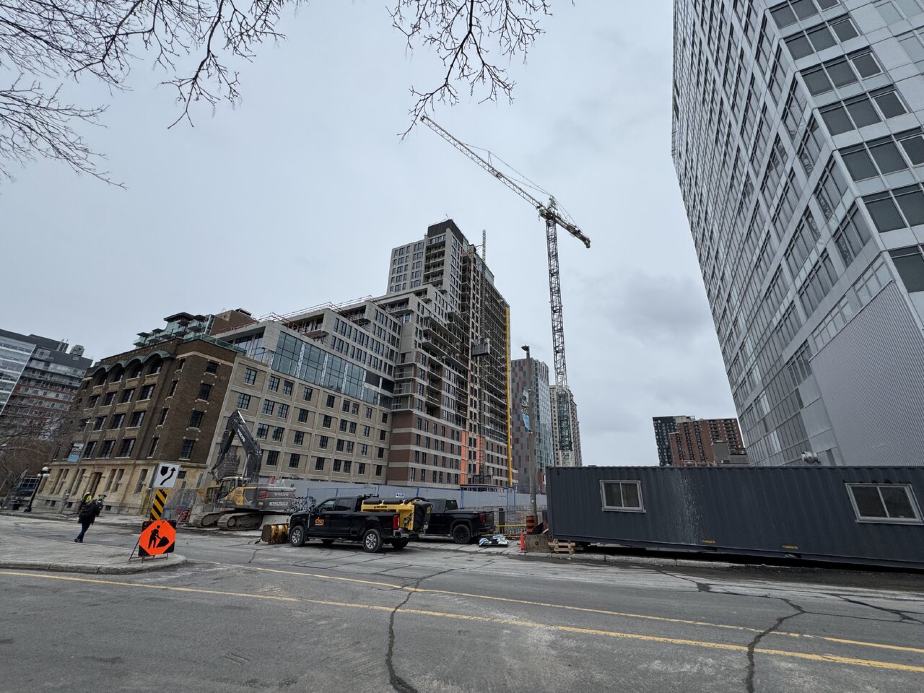
The 126 York Street building in Ottawa required a fully integrated fall protection and façade access solution to support window cleaning and exterior maintenance. Due to the building’s size, multi-faceted geometry, and access requirements across all elevations, the system was engineered to provide complete coverage while minimizing the number of visible anchorage points and davit bases. A combination of davit arms and line redirectors were implemented on various levels to bypass non-load-bearing glass guards and parapet walls.
Key Challenges
- Full Façade Coverage: Window cleaning and maintenance required access across all sides of the building.
- Anchor Minimization: Reducing the total number of roof anchors was critical for both structural efficiency and aesthetics.
- Complex Geometry: Multiple corners and varying façade conditions required adaptable access solutions.
- Swing Stage Requirements: Anchorage needed to support suspended access equipment safely and efficiently.
- Compliance: System required full compliance with CSA standards and suspended access safety regulations.
- Visual Impact: Safety components needed to integrate discreetly with the building’s roofline.
Effective Solutions
- Roof Anchors with Double U-Bars: Installed CSA-compliant roof anchors using double U-bars to expand coverage and minimize the number of anchors required.
- Customized Line Redirectors: Designed and installed custom line redirectors to safely route lifelines around corners and complex building edges.
- Efficient & Flexible Access: System engineered to support continuous movement and efficient repositioning during suspended operations.
- Durable & Compliant Equipment: All components corrosion-resistant, industrial-rated, and suitable for long-term exterior exposure.
- Ongoing Safety Measures: Regular inspections and user training ensure continued compliance and safe operation.