
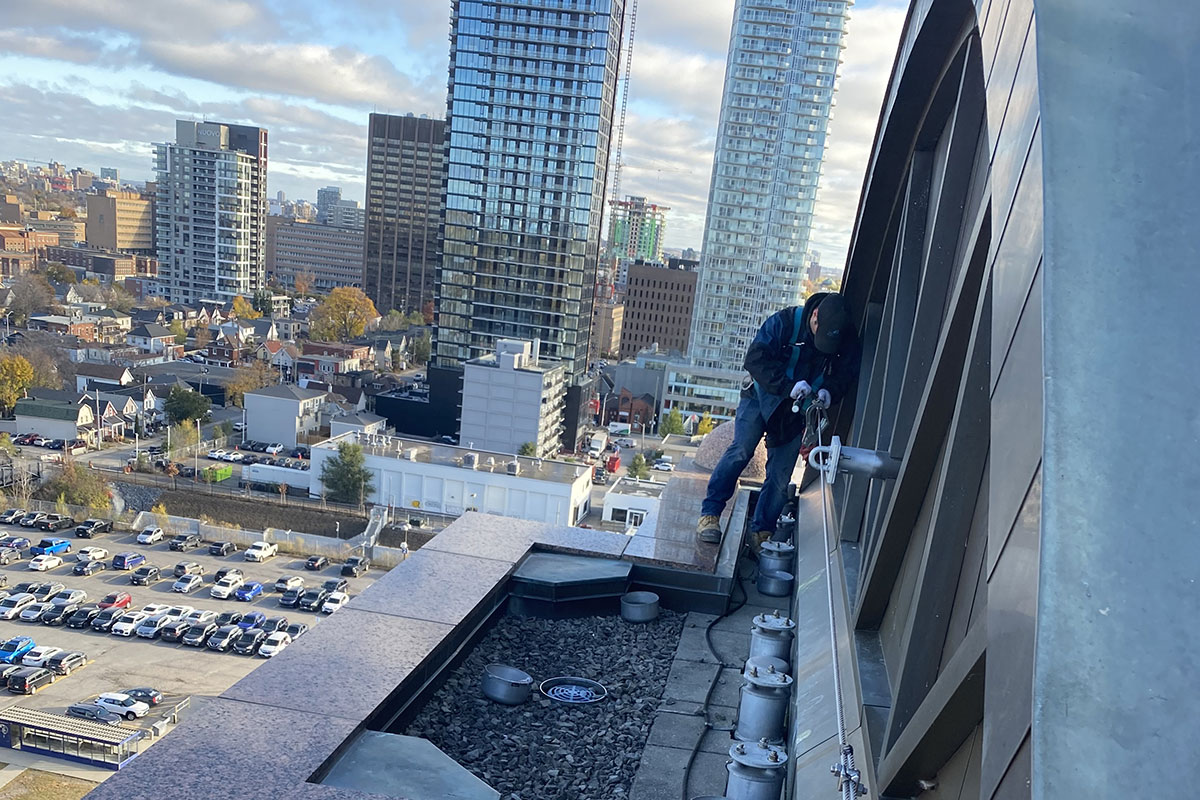
Fall protection is often addressed late in the construction process, sometimes only after building envelopes are completed or rooftop equipment is installed. However, integrating fall protection strategies during the early design stage is one of the most effective ways to ensure safety, compliance, and long-term operational efficiency.
Early Planning Reduces Risk and Cost
When fall protection systems are considered at the conceptual or schematic design phase, architects and engineers can integrate anchors, lifelines, guardrails, and access systems directly into the building structure. This eliminates the need for costly retrofits, structural reinforcements, or disruptive modifications after construction is complete.
Designing early allows structural supports, attachment points, and load paths to be properly engineered from the start, reducing uncertainty and avoiding last-minute compromises that may impact safety or aesthetics.
Compliance Starts at Design
Canadian safety standards, including CSA requirements, govern how fall protection systems must perform. These regulations address load capacities, fall clearance calculations, anchor performance, and energy absorption requirements.
When fall protection is incorporated early, engineers can verify:
- Proper anchorage capacity
- Adequate fall clearance distances
- Safe tie-off locations
- Continuous tie-off pathways
- Compatibility with rooftop equipment and façade systems
Failing to plan ahead can lead to non-compliant installations that require redesign, delay occupancy permits, or expose owners to liability.
Supporting Long-Term Maintenance Operations
Buildings require ongoing maintenance: HVAC servicing, façade inspections, window cleaning, equipment repairs, and snow removal. Without properly integrated fall protection, these routine tasks become high-risk activities.
Early-stage planning ensures that maintenance personnel and contractors can access all required areas safely and efficiently. Systems such as horizontal lifelines, roof anchors, guardrails, or rail-based solutions can be strategically positioned to support real-world workflows, not just theoretical safety compliance.
Preserving Architectural Intent
One common concern among architects is that safety systems may interfere with design aesthetics. When addressed early, fall protection components can be discreetly integrated into parapets, concealed within assemblies, or coordinated with curtain wall systems.
Collaboration between façade consultants, structural engineers, and fall protection specialists allows safety systems to complement, rather than compromise, architectural vision.
Improving Lifecycle Value
Fall protection is not a one-time installation; it is a long-term asset. Proper planning reduces maintenance costs, minimizes operational downtime, and extends system lifespan. It also provides owners with clear documentation and compliance records that demonstrate due diligence.
In contrast, reactive installations often result in higher lifecycle costs, inconsistent maintenance practices, and fragmented safety strategies.
A Proactive Approach to Building Safety
Effective fall protection is not simply about meeting minimum standards; it is about designing buildings that remain safe and serviceable throughout their entire lifecycle.
By incorporating fall protection planning at the earliest stages of design, project teams can improve safety outcomes, streamline construction, protect architectural integrity, and deliver lasting value to building owners.
Early planning is not an added expense. It is a strategic investment in safety, compliance, and operational performance.